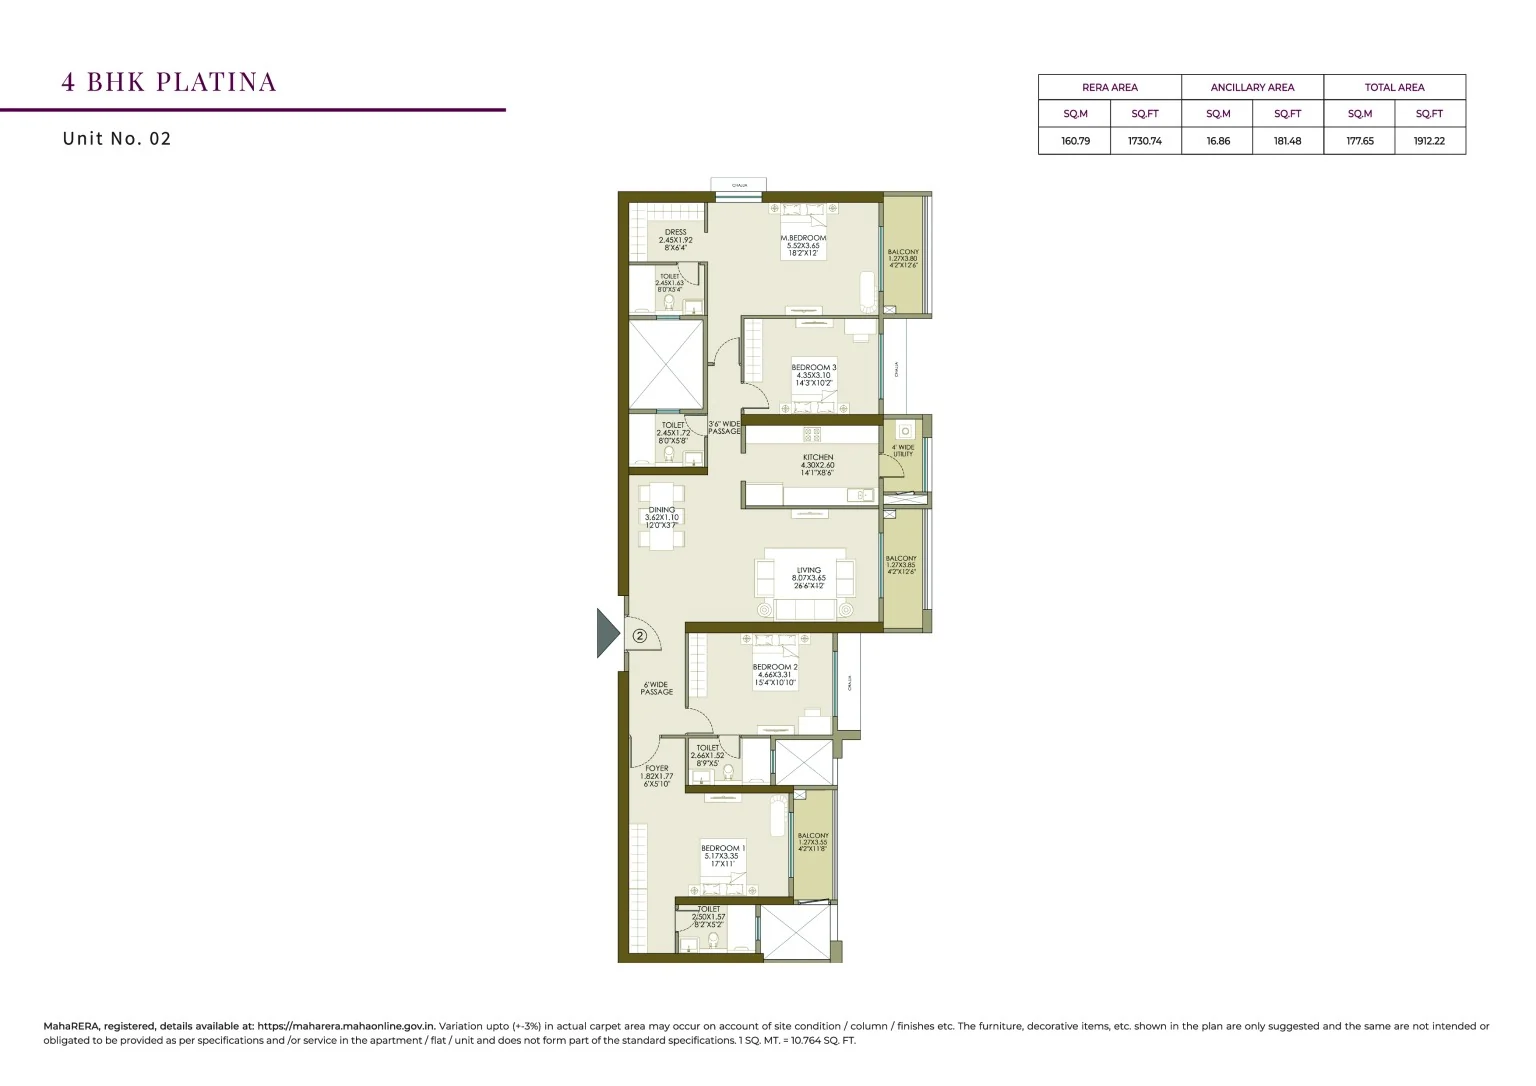
Efficient premium home with deck
Suited for nuclear families, young professionals and buyers upgrading to a branded Malad East address.
Check 2 BHK price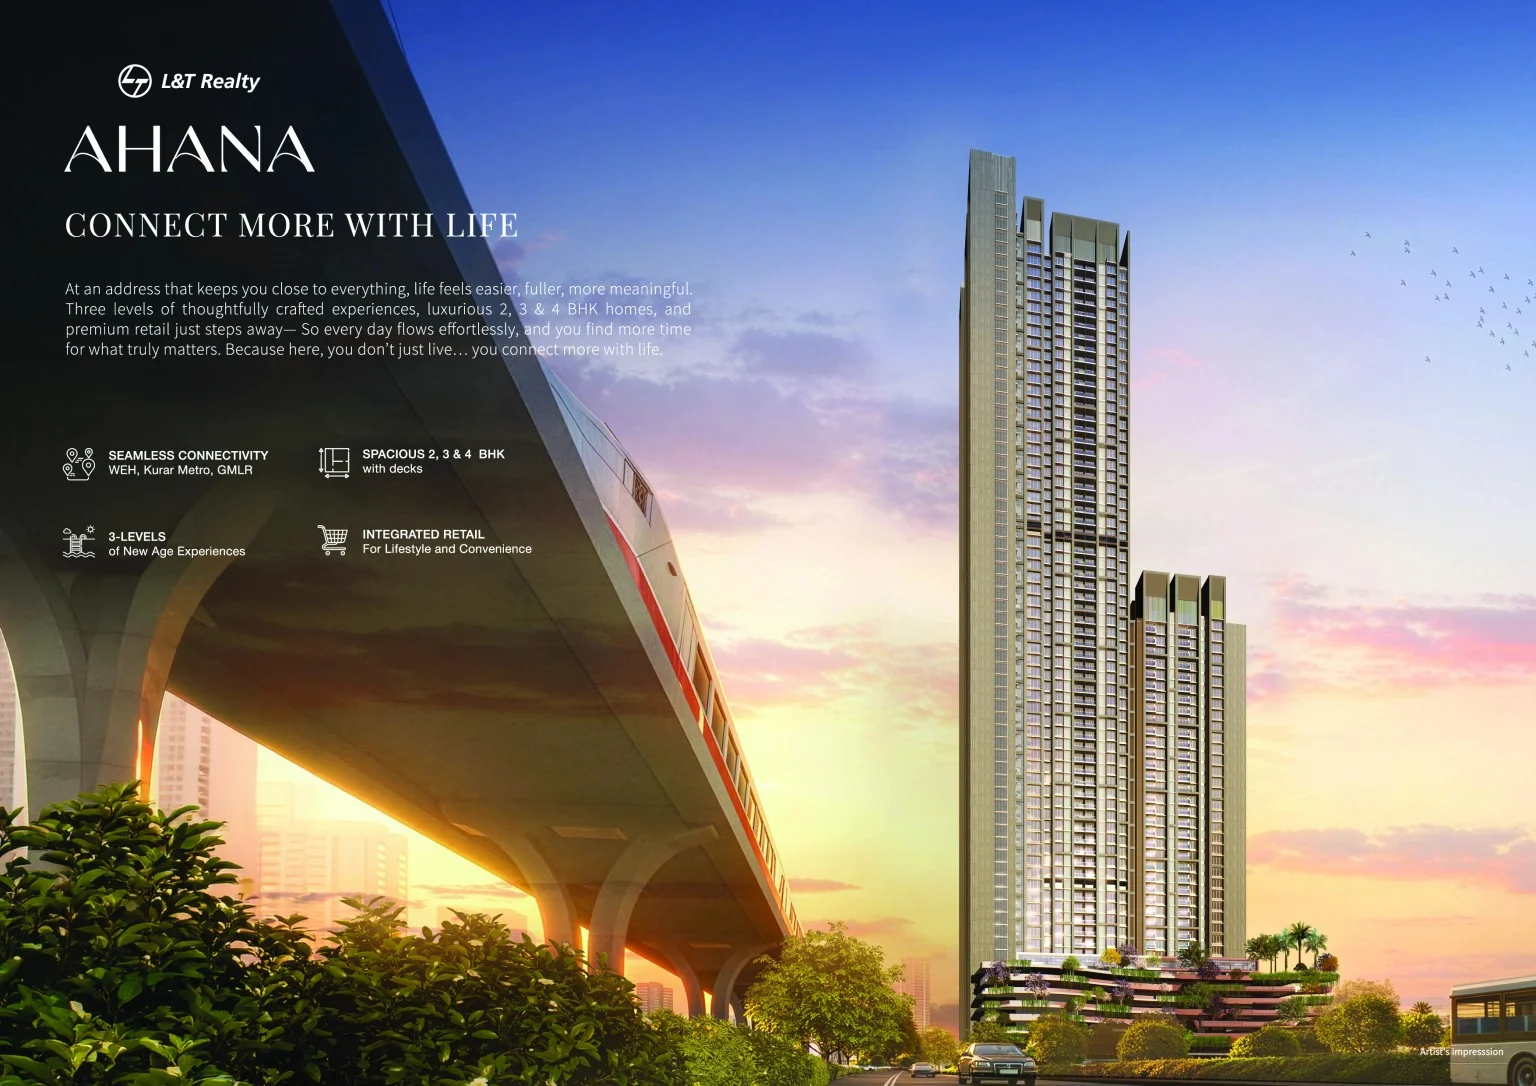
L&T Realty new launch in Malad East
Premium 2, 3 and 4 BHK residences with decks, lifestyle experiences and quick access to Western Express Highway, Kurar Metro and Malad Station.
Project overview
L&T Ahana Malad East brings a premium residential address into one of Mumbai’s strongest Western Suburb corridors. The project communication highlights spacious 2, 3 and 4 BHK homes, lavish balconies, modern lifestyle amenities, integrated retail convenience and strong everyday connectivity.
The positioning is clear for buyers who want a branded new launch in Malad East with direct access to the Western Express Highway, metro convenience, malls, schools, hospitals, offices and airport connectivity.
Residences
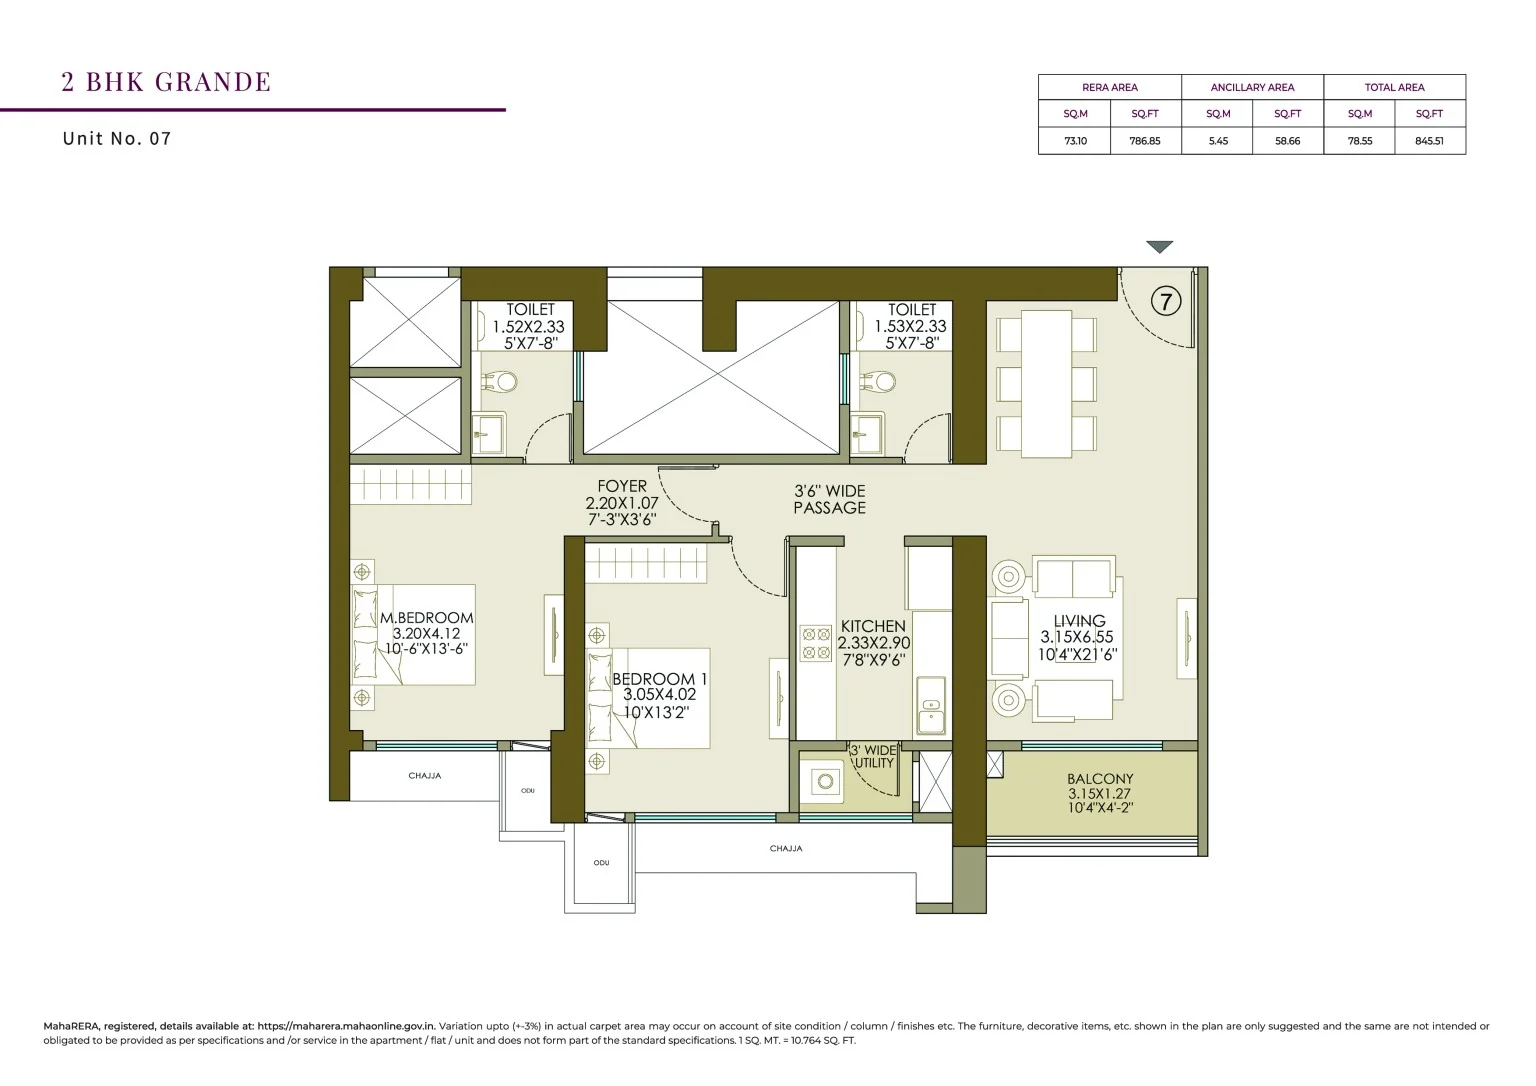
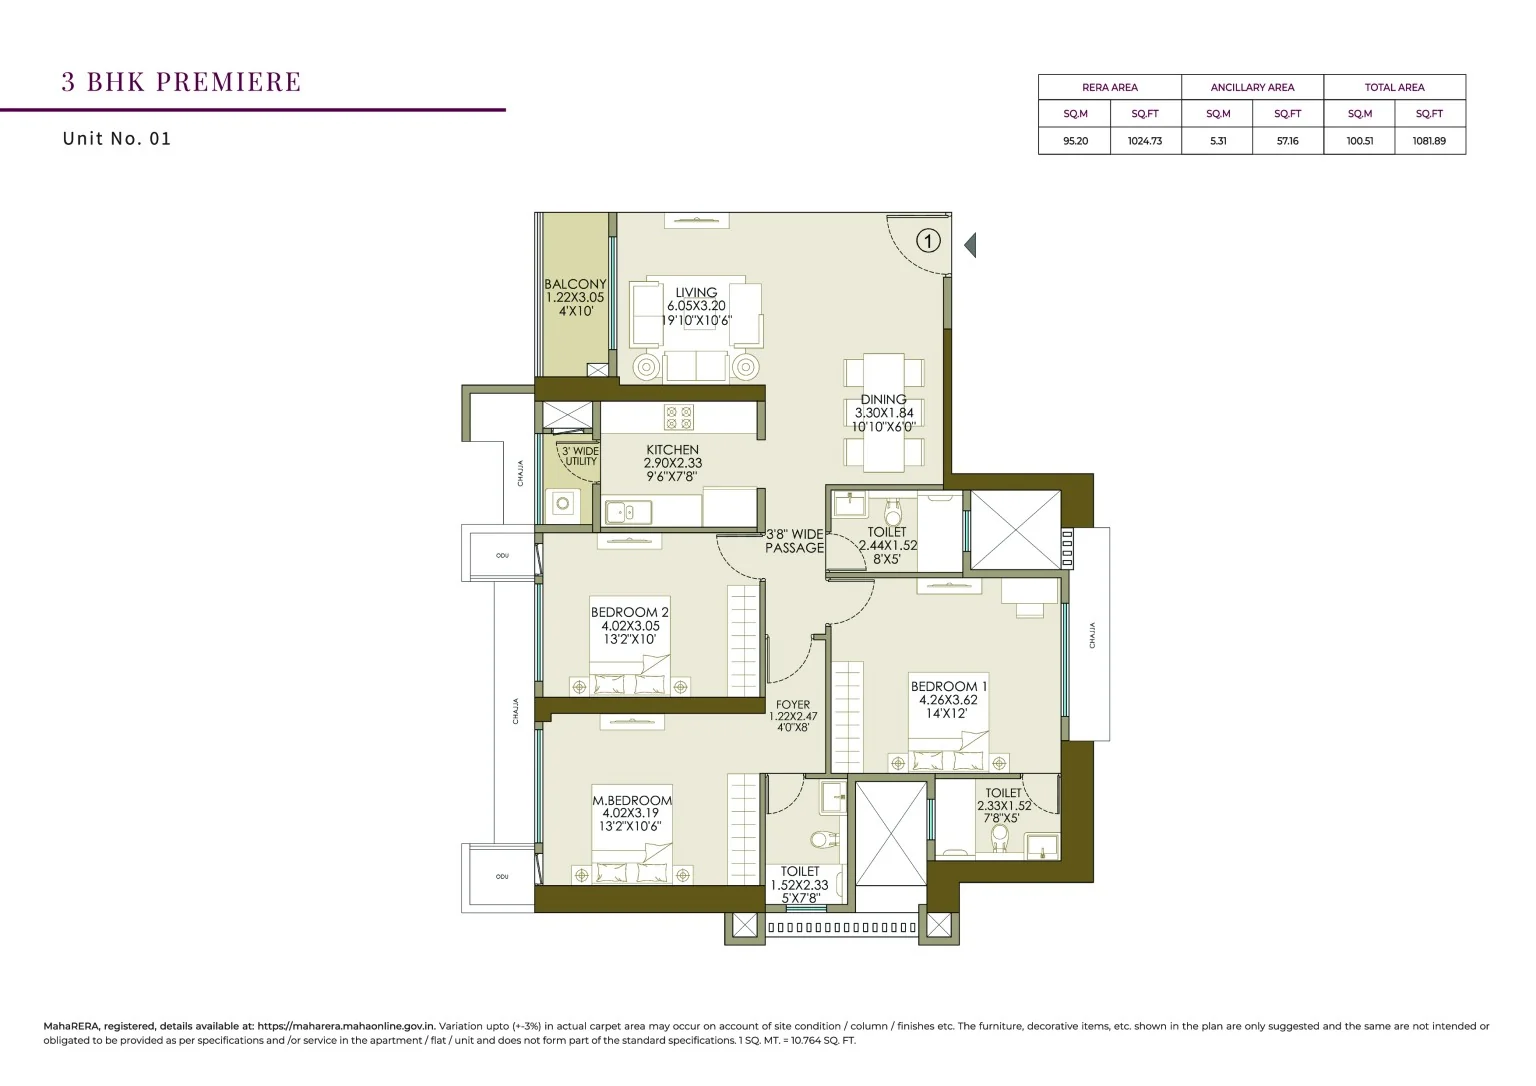
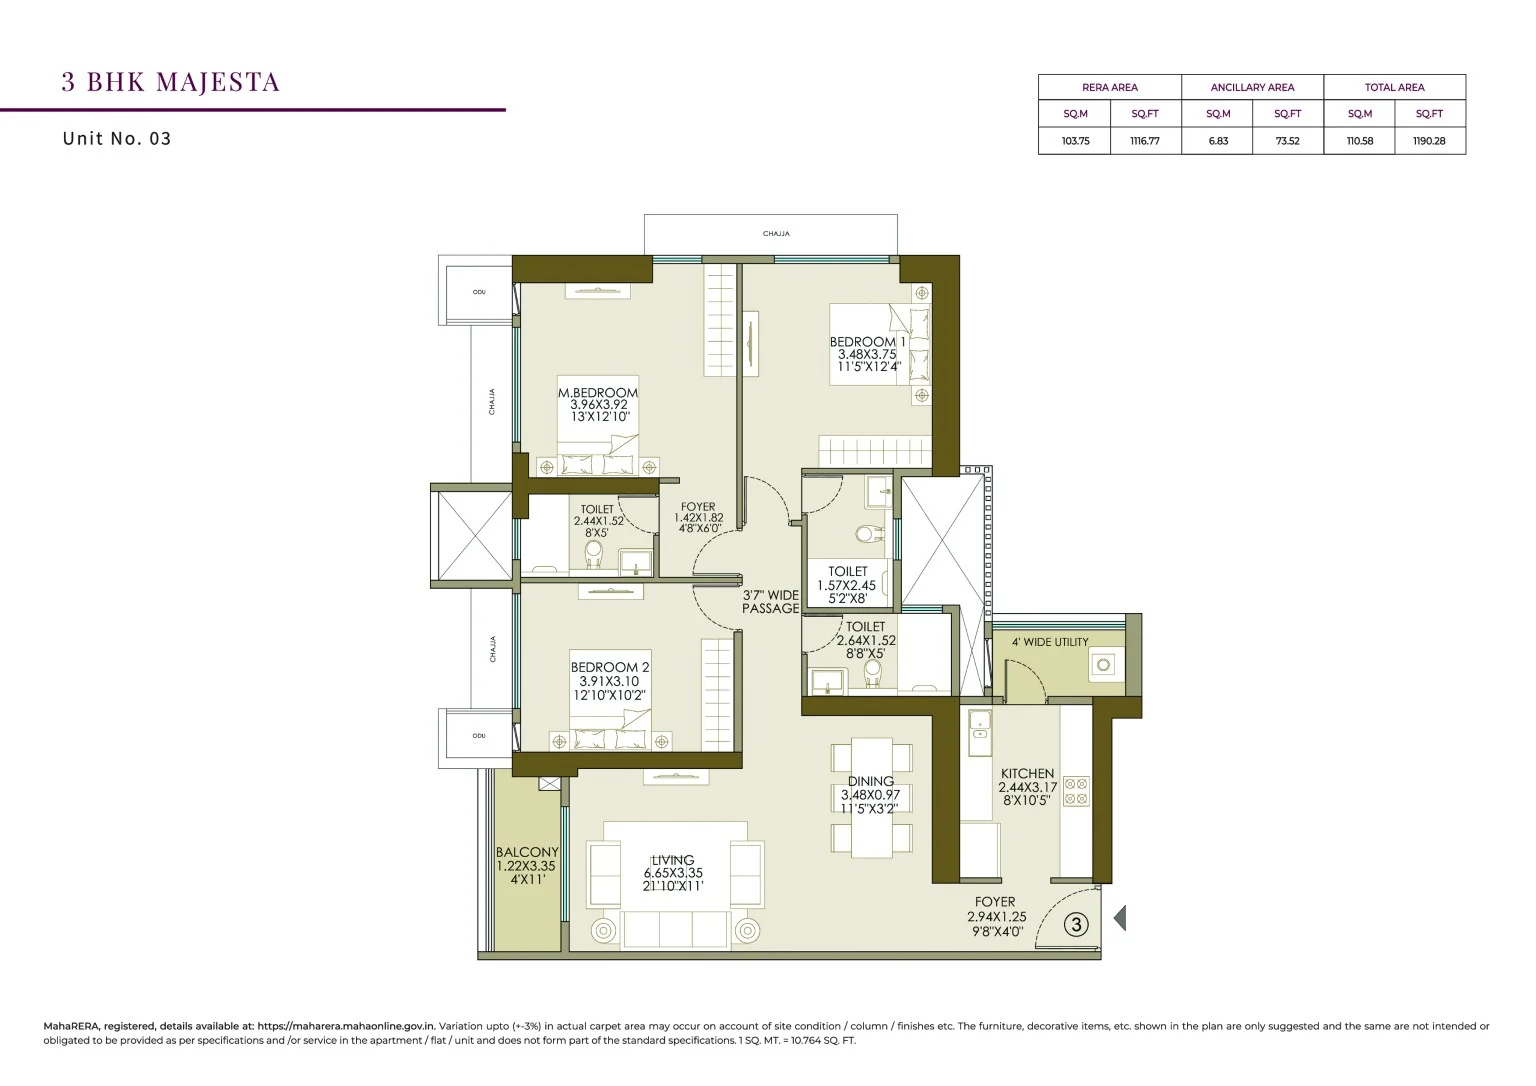
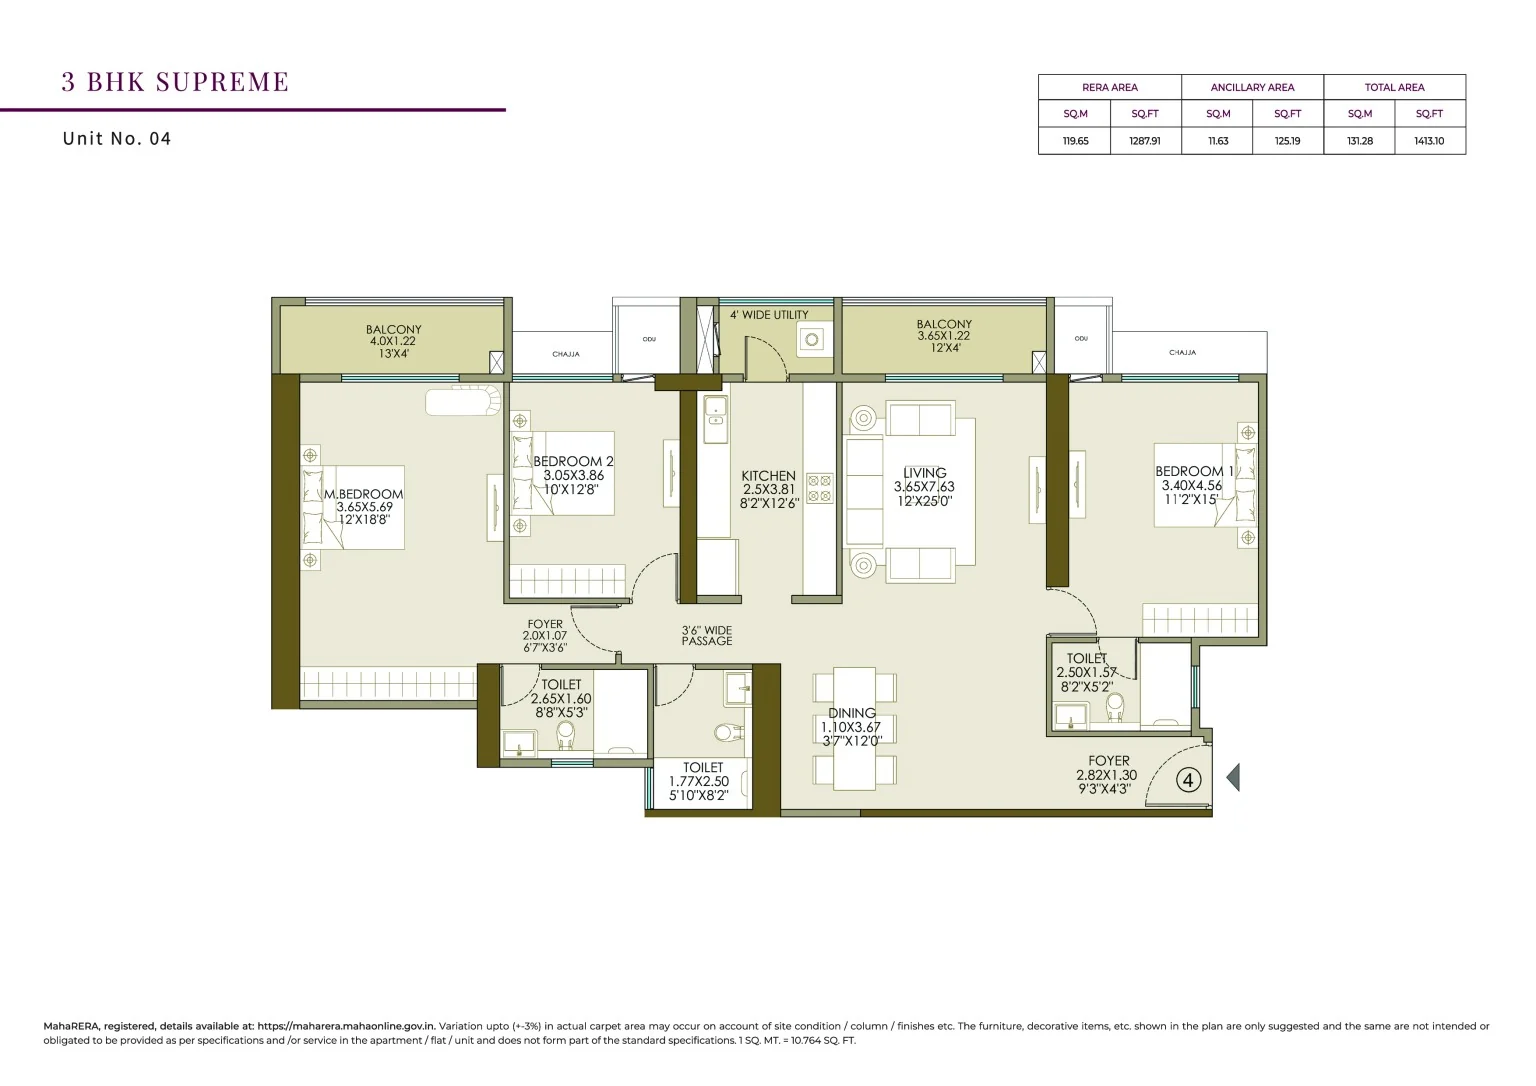
Floor plans, carpet areas and availability can vary by tower, floor and release stage. Request the latest current inventory before planning a site visit.
Suited for nuclear families, young professionals and buyers upgrading to a branded Malad East address.
Check 2 BHK priceMultiple 3 BHK plan options make it easier to compare room sizes, balconies, floor preference and tower inventory.
View 3 BHK plansDesigned for buyers who want larger spaces, better privacy, lifestyle amenities and long-term location value.
Check 4 BHK inventory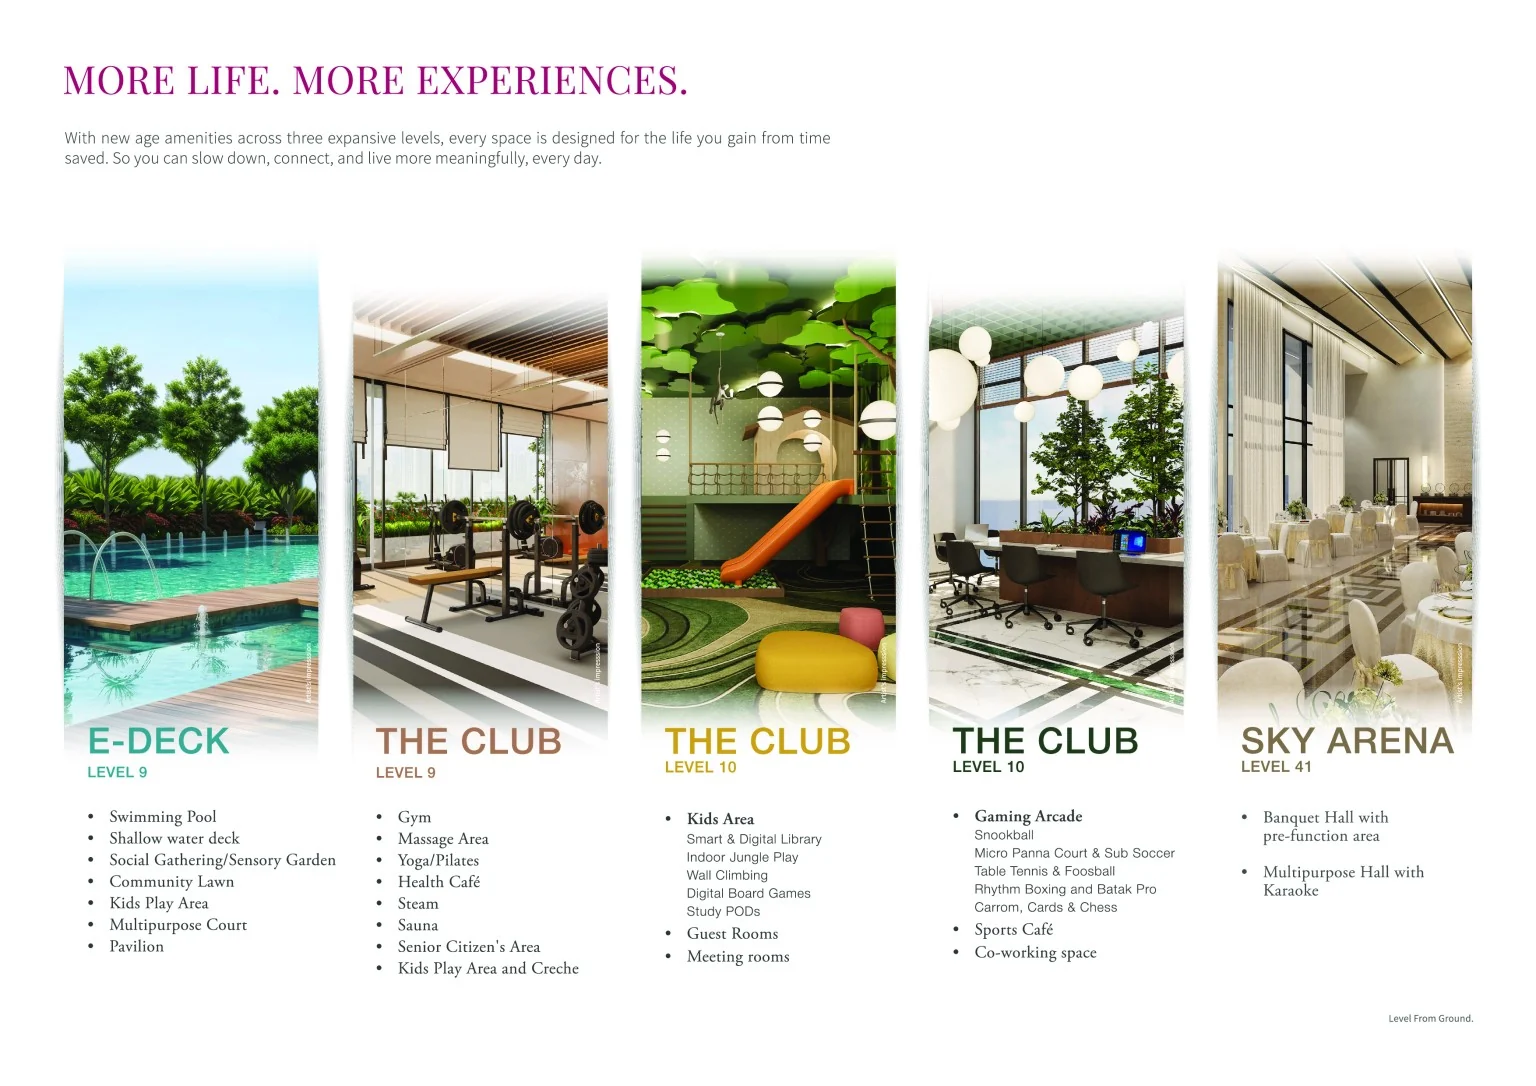
Lifestyle experiences
The amenity planning highlights an E-Deck, club experiences, kids’ zones, co-working style spaces, banquet and multipurpose areas, fitness, social spaces and sky-level lifestyle areas.
Integrated convenience
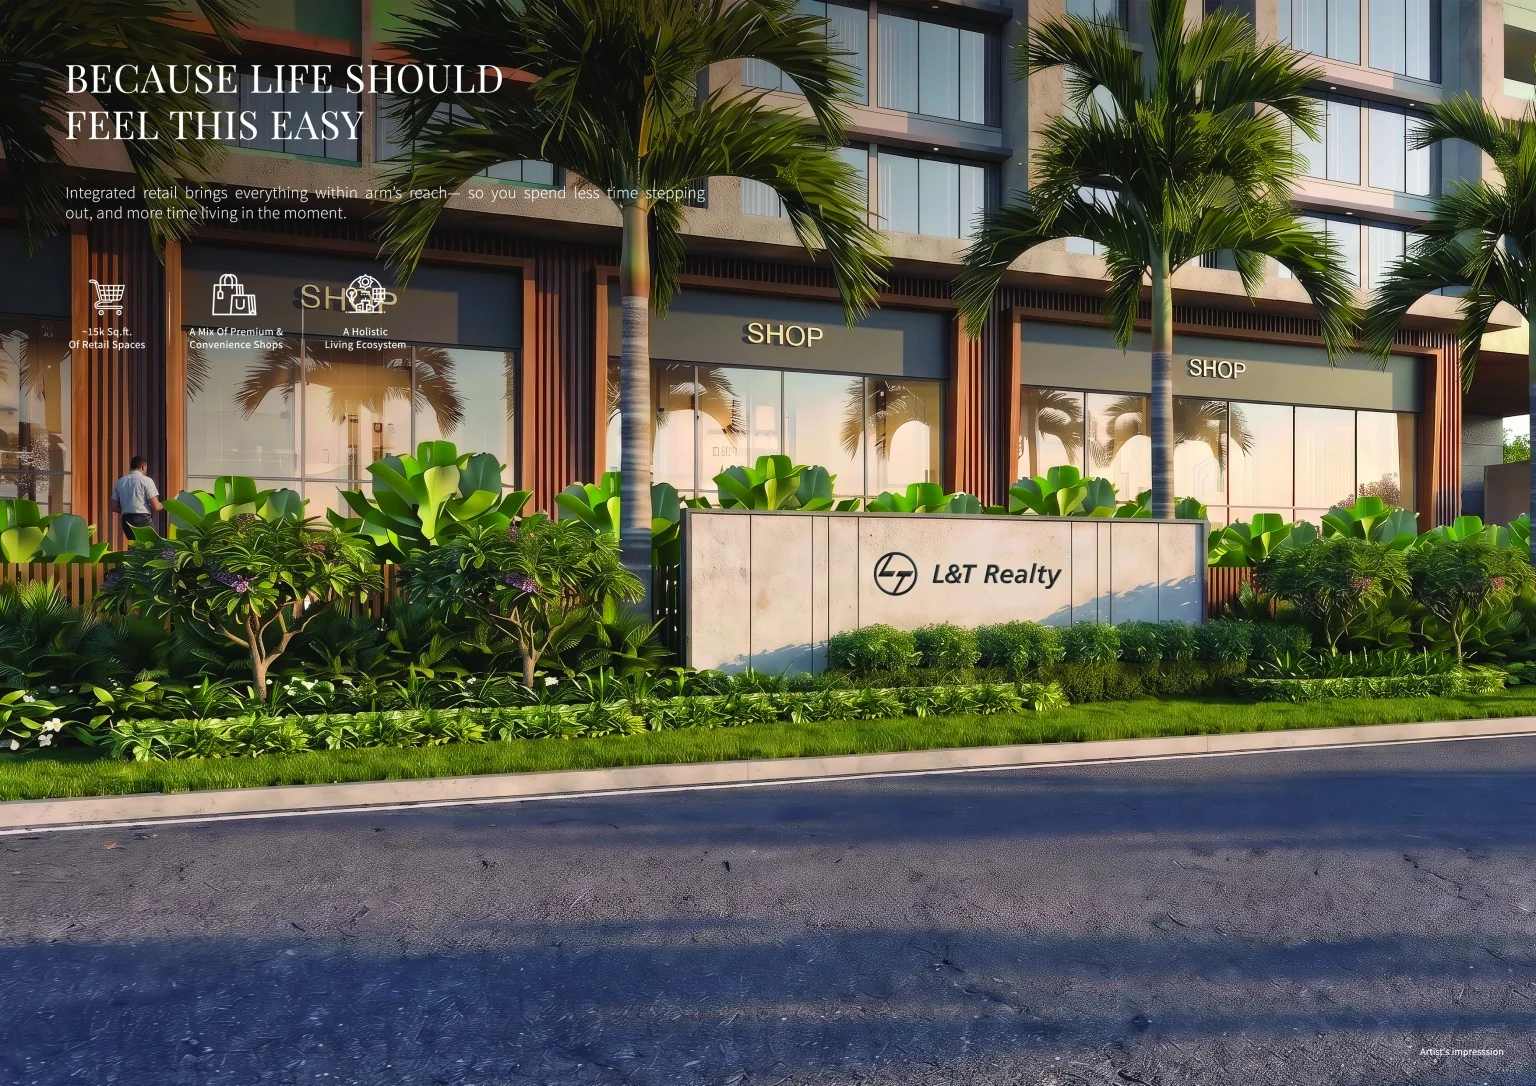
Integrated retail and everyday convenience can reduce unnecessary travel for small needs. For end-users, this matters because a home is not only about the apartment, but also the ease of daily routines around it.
Location intelligence
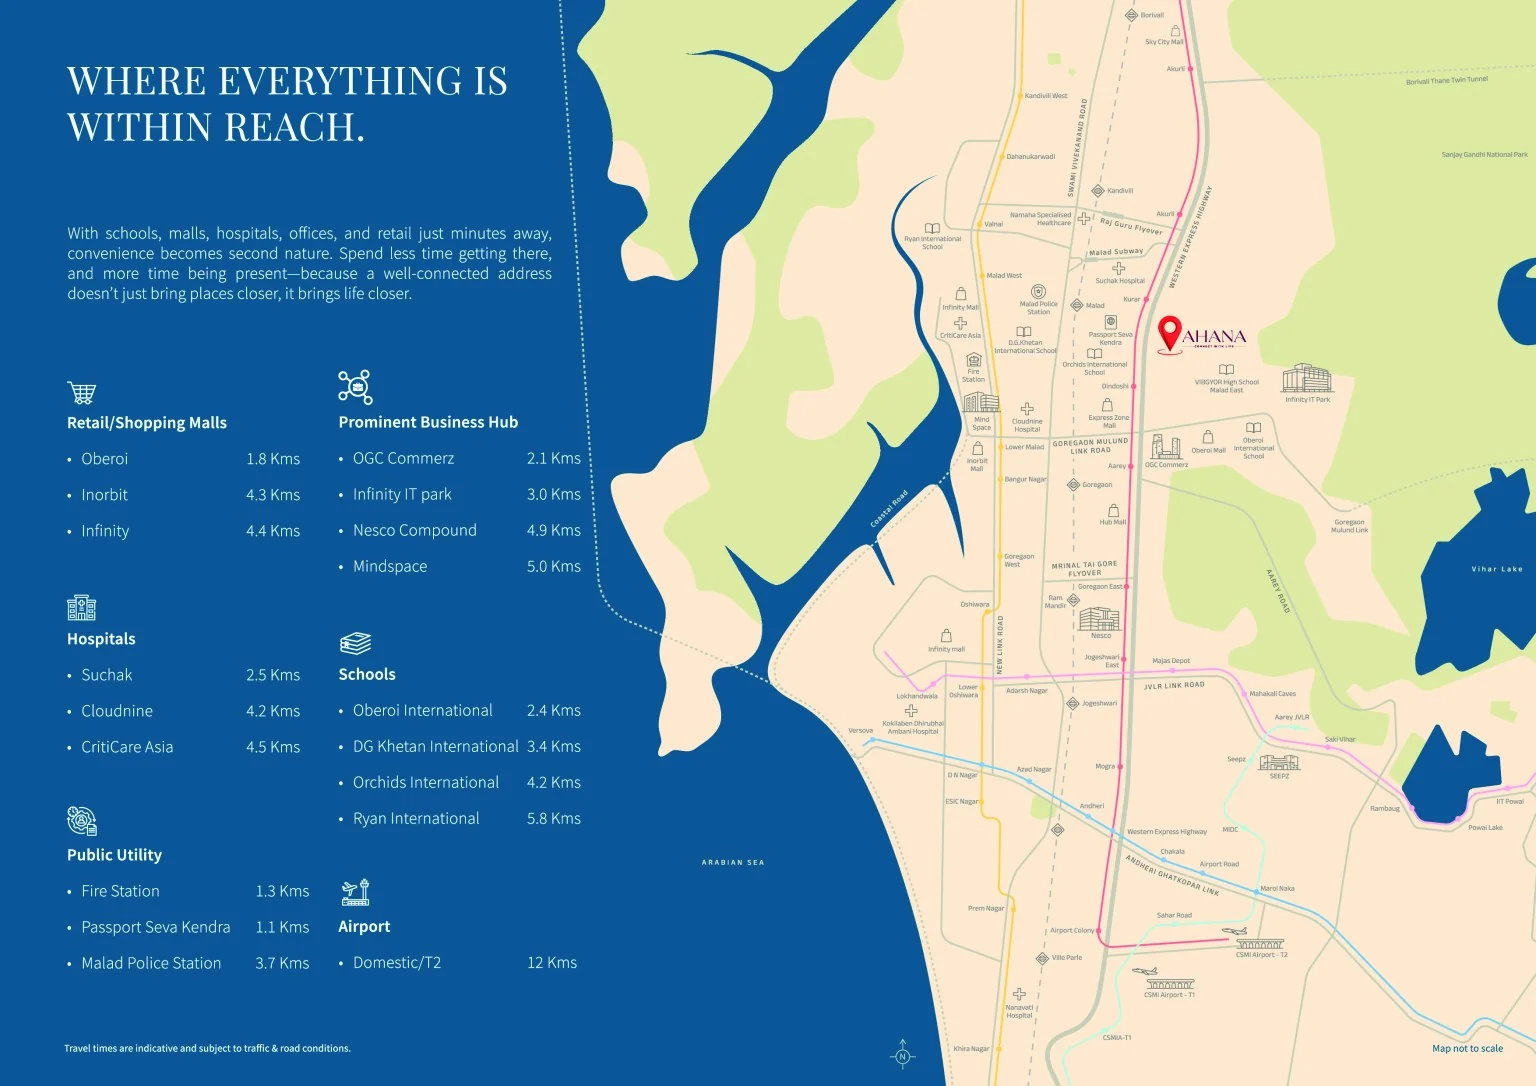
Malad East offers a strong mix of road, rail, metro, mall, school, hospital, office and airport access. Travel times can vary by traffic, but the address advantage is the number of daily-use destinations in the surrounding belt.
Floor plans
Use the floor-plan visuals for initial understanding only. Request the latest official floor plan, carpet-area statement and inventory availability before final decision.
Private sanctuary
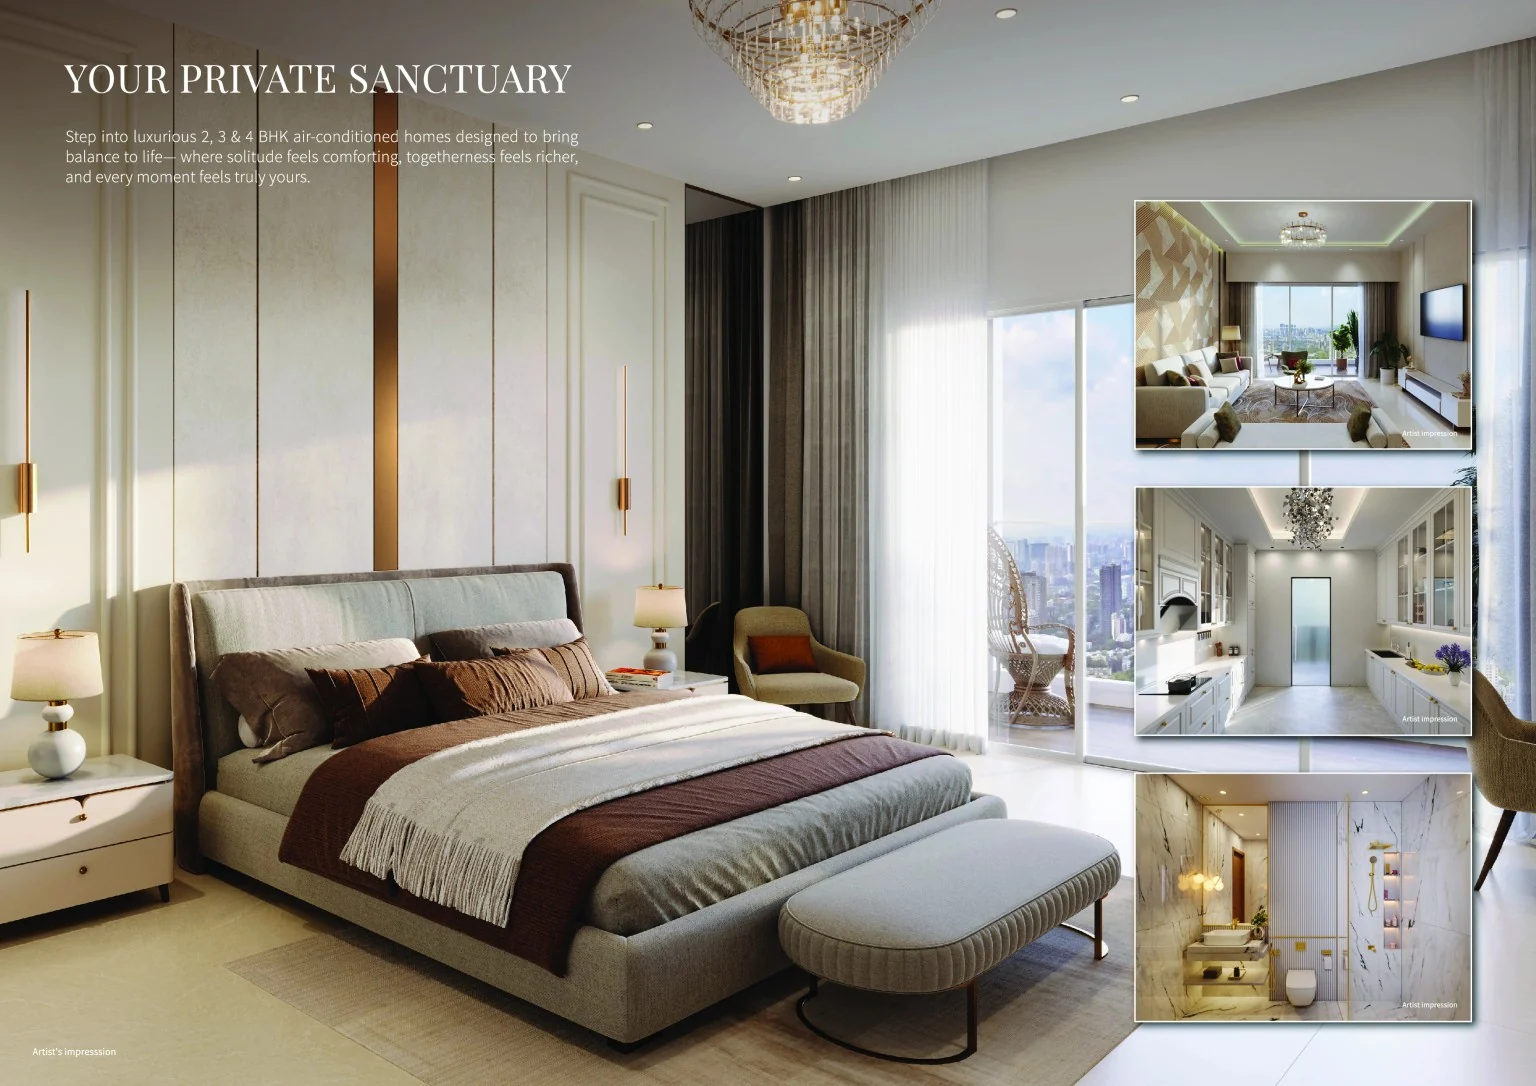
Balcony-led layouts, larger room planning and modern specifications help create a home that feels premium without disconnecting from practical daily living.
Price and inventory
Pricing can change based on configuration, floor, tower, view, payment plan and inventory release. Share your preferred home size and get the current price sheet, available floor options and site visit support.
Buyer questions
L&T Ahana is positioned in Malad East, off the Western Express Highway corridor, with access to Kurar Metro, Malad Railway Station, Oberoi Mall, Inorbit, schools, hospitals and Goregaon business hubs.
The project communication includes 2, 3 and 4 BHK residences with deck or balcony-led planning. Exact inventory, carpet area and floor plan should be confirmed at enquiry stage.
New launch pricing can vary by configuration, carpet area, floor, tower, view, payment schedule, offer window and available inventory. Requesting the current price avoids outdated or misleading figures.
It can suit end-users looking for a branded residential address in Malad East with better access to WEH, metro, railway, malls, schools, hospitals and daily convenience.
Investors may consider the location because Malad East connects to the Western Express Highway, metro access, Goregaon work hubs and nearby retail infrastructure. Final decision should depend on entry price, payment plan and official project documents.
Submit the form or call 9167526269 to request current floor plans, configuration-wise availability, price sheet, site visit assistance and project document update.
Explore nearby options